When you own a five-room HDB flat, you enjoy space that smaller units cannot offer. More square footage means more bedrooms, a larger living area, and often, a household with greater electrical demands. Yet this extra space also brings complexity. Understanding 5 room electrical wiring matters because the systems powering your home must keep pace with modern living—multiple air conditioners, home office setups, entertainment systems, and kitchen appliances all draw from the same distribution board. Whether you recently collected keys to a new flat or plan to renovate an older resale unit, knowing what your electrical system requires ensures safety, compliance, and uninterrupted comfort.

The Scale of a Five-Room Flat Electrical System
A five-room HDB flat typically spans 105 to 115 square metres, making it one of the larger standard flat types offered by the board . This size translates directly to electrical complexity. Where a three-room flat might manage with fewer circuits, the 5 room electrical wiring configuration must support three bedrooms, a spacious living and dining area, a kitchen, and two bathrooms. Each zone demands lighting points, power sockets, and often dedicated circuits for high-load appliances.
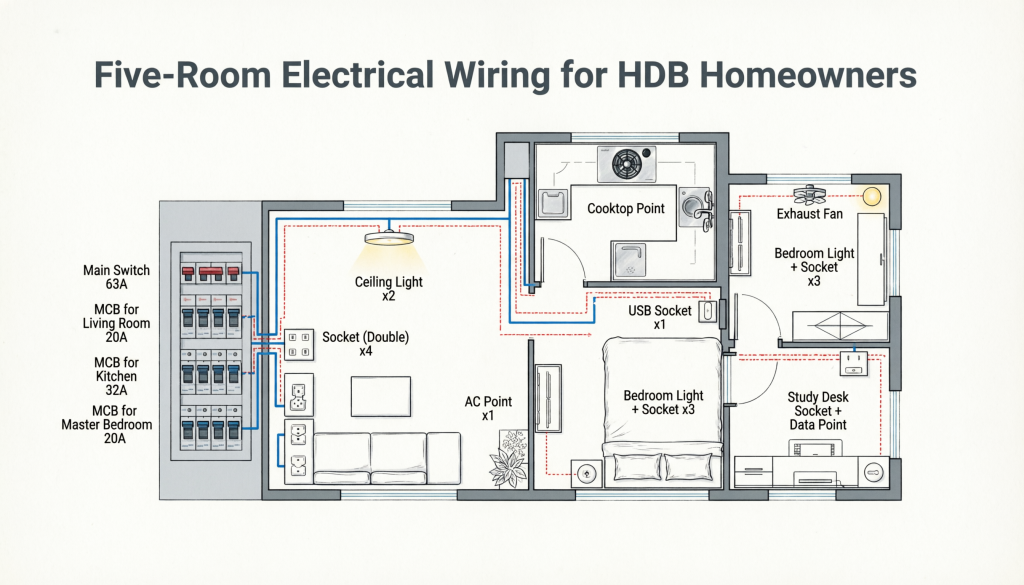
The distribution board, or DB box, serves as the central hub for this network. In modern five-room flats, the DB box contains multiple miniature circuit breakers for individual circuits plus a residual current circuit breaker for earth leakage protection. When homeowners undertake renovations, they frequently discover that their existing DB box lacks spare ways for new circuits. Adding a dedicated line for an induction hob, an instant water heater, or extra air conditioning units may require upgrading to a larger distribution board entirely, which is a consideration that should factor into renovation budgets.

The RCCB Mandate and Your Five-Room Flat
Singapore introduced a mandatory safety requirement affecting all homes, including five-room flats. By July 1, 2025, every residence must have a residual current circuit breaker installed . This device detects current leaks that occur when electricity escapes a circuit and flows to ground—a situation that can cause fatal electric shocks or spark electrical fires. Non-compliance carries a potential fine of up to $5,000, making this a matter of both safety and legal obligation .
For five-room flats built before July 1985 that never underwent rewiring, the government provides a subsidy covering 90 percent of the installation cost, leaving homeowners responsible for approximately 10 percent. Based on current estimates, five-room flat owners can expect to pay around $50, though final amounts depend on the specific work required and any additional rewiring needed to bring the system up to standard. If your flat already has an RCCB protecting all circuits, you have nothing to worry about. But if you live in an older flat and cannot recall upgrading your electrical system, verifying your RCCB status with a licensed electrician should become a priority.
Electrical Loading Limits Unique to Five-Room Flats
HDB imposes specific electrical loading limits based on flat type, and five-room flats fall into a distinct category. For standard three-room, four-room, five-room, and executive maisonette flats, the maximum total running current allowed for air-conditioner condensing units is 8.5 amps . This limit exists to prevent cumulative overload on the flat’s electrical supply, which could trip main breakers or cause wiring to overheat.
However, an important exception applies to larger units. Executive apartments with four bedrooms or five bedrooms in converted blocks may allow up to 11 amps. If your five-room flat falls into this category, you enjoy greater flexibility when installing multiple air conditioners. Regardless of which category applies, you must verify the running current of any air conditioning units before installation. Exceeding these limits without upgrading your electrical supply creates safety risks and may violate HDB guidelines.
The main switch capacity also determines what electrical work requires permits. HDB blocks completed after January 1, 1994, along with those upgraded under the Main Upgrading Programme or Home Improvement Programme, come equipped with higher electrical loading of 40 amps main switch . If your five-room flat enjoys this upgraded supply, you need not apply for a permit to install most higher capacity equipment. Flats still operating on the older 30 amp supply face additional requirements and must obtain HDB approval before adding new 15 amp power points or 20 amp isolators .
Rewiring Costs for Five-Room Flats
Homeowners undertaking renovation projects frequently ask about realistic pricing for electrical work. For a five-room HDB flat, complete rewiring costs vary based on whether you choose surface wiring or concealed wiring. Surface wiring, which runs cables in trunking along walls, offers a faster and more affordable option. Prices for surface rewiring of a five-room flat typically start around $1,800 and can reach $3,500 or more depending on the number of points and complexity .
Concealed wiring, which requires hacking walls to embed cables before plastering and painting, costs significantly more but delivers a cleaner finish. For five-room flats, concealed rewiring generally ranges from $2,800 to $4,500. This higher price reflects the additional labour for chasing walls, reinstating surfaces, and coordinating with other renovation trades. When comparing quotations, ensure you understand whether prices include both labour and materials, and verify that specified components come from approved brands like Honeywell, Legrand, Hager, or Schneider Electric.
Individual point installations follow their own pricing structure. Adding a new 13 amp power socket with surface wiring costs approximately $60 to $130 per point, while water heater points with isolators and dedicated circuit breakers range from $120 to $200. Ceiling fan points, lighting circuits, and aircon isolators each carry their own costs. A detailed quotation from a licensed electrician should itemise each component so you understand exactly what you are paying for.
Navigating Permits and Licensed Electrical Workers
Electrical work in Singapore operates under strict regulatory oversight, and five-room flat owners must navigate two parallel approval processes. The first involves the Licensed Electrical Worker application submitted to SP Services. Your electrician must file this application before commencing any work that modifies your fixed electrical installation. Adding new points, upgrading circuits, or replacing the distribution board all require LEW submission. Processing typically takes five to seven working days, and fees range from $50 to $200 depending on work scope .
The second approval pathway involves HDB itself. For flats without higher electrical loading, installing new 15 amp power points or 20 amp isolators requires a formal HDB permit before work can begin. Even for flats with 40 amp supply, certain modifications affecting structural elements or common property may need HDB approval. Your renovation contractor should coordinate these applications, but as the flat owner, you bear ultimate responsibility for ensuring all necessary approvals exist before work starts.
Perhaps most critically, you must verify that anyone performing electrical work holds a valid license from the Energy Market Authority. Licensed Electrical Workers carry credentials indicating their qualification level: Grade 7 for licensed electricians, Grade 8 for licensed electrical technicians . Ask to see their EMA certification card and verify their license status through the EMA website. Using unlicensed workers not only violates the Electricity Act but also voids insurance coverage if electrical faults cause damage or injury. The few dollars saved by hiring unlicensed labour cannot justify the risk to your family’s safety.
Common Electrical Challenges in Five-Room Flats
The layout of a five-room flat creates specific electrical considerations that smaller units do not face. With three bedrooms, you may install air conditioning in every room plus the living area, potentially reaching or exceeding the 8.5 amp total running current limit. Planning your aircon installation requires calculating the combined current draw of all units and selecting models that stay within permissible limits.
Kitchen electrical demands also increase in five-room flats. More counter space often means more appliances—induction hobs, built-in ovens, microwaves, refrigerator, and small appliances all compete for available circuits. A properly designed kitchen electrical plan dedicates separate circuits to high-load appliances rather than sharing them on general purpose socket outlets. Your licensed electrician should calculate loads and allocate circuits accordingly.
Older five-room flats present additional challenges. Properties built before 1994 may still operate on original wiring that has aged significantly. Deteriorating insulation, outdated fuse boxes, and insufficient earthing all create hidden risks. If your flat has never undergone rewiring, a thorough inspection by a licensed electrician can identify potential hazards before they cause problems.

Conclusion
Your five-room flat is a major financial investment and the setting for your family’s daily life. The electrical system operating behind your walls deserves the same attention you give to flooring, cabinetry, and furnishings. Understanding 5 room electrical wiring requirements empowers you to make informed decisions, hire qualified professionals, and ensure your home meets all electrical safety standards. Do not leave these critical details to chance. Contact FixFirst today to schedule an assessment with a licensed electrician who understands HDB requirements and prioritises your family’s safety above all.